Urban Furniture
Gazebos & Pergolas
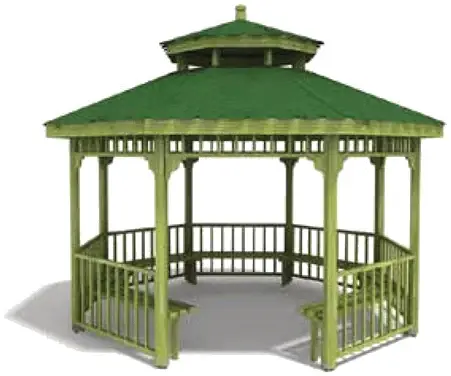
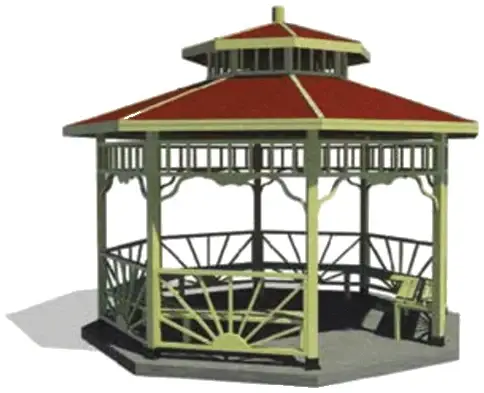
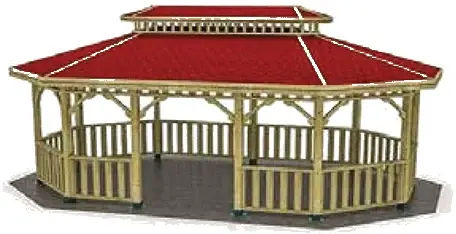
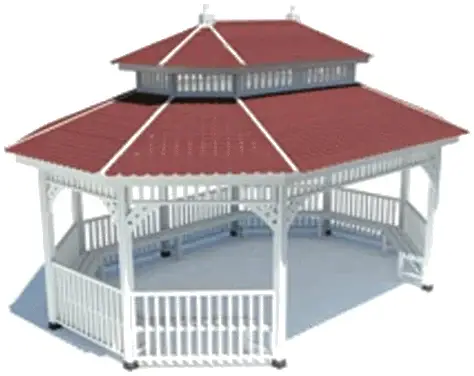
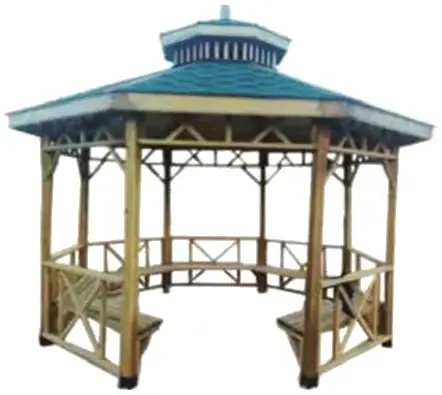
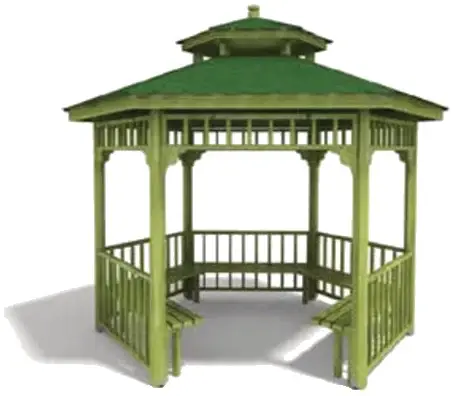
Hexagonal and octagonal timber gazebos and pergolas, from 3×3 m to 4×6 m.
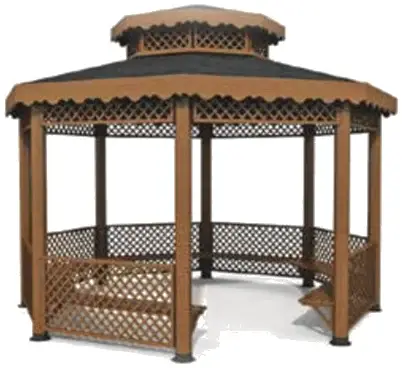
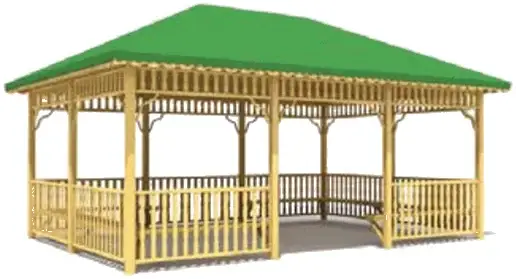
Gazebos and pergolas are timber structures that create shaded seating outdoors. The catalogue holds 8 models: hexagonal and octagonal gazebos, versions with side screens, and rectangular pergolas. Timber surfaces are protected with water-based paint and metal fixings are electrostatically powder-coated.
What these structures solve is shade. Where there are no trees, or where newly planted ones do not yet cast any, a gazebo provides shade by building it rather than waiting for it. That is why they are among the first items installed in newly opened parks, coastal schemes, hotel gardens and shared residential spaces. An area without shade is effectively unusable in summer — seating can be installed and it will still stand empty.
Sizes run from 3 × 3 m to 4 × 6 m: 3 × 3 m on the hexagonal models, 4 × 4 m on the octagonal ones, and 3 × 6 m and 4 × 6 m on the rectangular pergolas. Choose the size from the seating arrangement that will go underneath rather than from the size of the site: one picnic table, two tables, or perimeter benches. An empty gazebo quickly ends up serving no purpose.
The plan type follows how the structure will be used. Hexagonal and octagonal gazebos establish a central arrangement — perimeter benches or a single table in the middle — and give a point of focus. Rectangular pergolas suit seating in rows and tables placed end to end, which works better in picnic grounds and event spaces used by larger groups. Screened models close off part of the sides, and are chosen on wind-exposed coastal sites and in hotel gardens where some privacy is wanted.
Siting weighs prevailing wind direction, outlook and access together. A gazebo should connect directly to a pedestrian route rather than sit marooned in a muddy patch; without a firm or well-draining surface beneath and around it, it becomes unusable after rain. Proximity to a litter bin matters too, since people eat under these structures.
Installation requires a concrete foundation, and that is a line item to be costed separately at the survey stage. Gazebos are fixed down; as structures that carry wind loading, their anchor connections need watching after installation as well as during it. Groundwork, delivery and installation are handled by our own team.
Two items lead the maintenance list. First the roof: leaves, twigs and bird droppings accumulating on top disrupt drainage and start moisture problems in the timber, so seasonal clearing is needed. Second, periodic renewal of the protective coating on timber surfaces, at intervals that depend on climate and shorten on the coast and in strong sun. Moisture at the base of posts where they meet the ground, and the tightness of fixings, should be checked at least annually. Share your dimensions and the seating arrangement you have in mind and we will identify a suitable model.
Gazebos & Pergolas dimensions
Published dimensions of 7 models. Dimension tables for all series →
| Product Code | Model | Dimensions | Footprint m² |
|---|---|---|---|
| KM-01 | KM 01 Gazebo | 3 x 3 m | 9 |
| KM-02 | KM 02 Gazebo | 4 x 4 m | 16 |
| KM-03 | KM 03 Gazebo | 4 x 4 m | 16 |
| KM-04 | KM 04 Gazebo | 4 x 4 m | 16 |
| KM-11 | KM 11 Gazebo | 4 x 6 m | 24 |
| KM-13 | KM 13 Gazebo | 3 x 6 m | 18 |
| KM-14 | KM 14 Gazebo | 4 x 4 m | 16 |